Showing posts with label Non-Residential Timber Frames. Show all posts

Monday, November 7, 2011

Hampton Beach Redevelopment Project

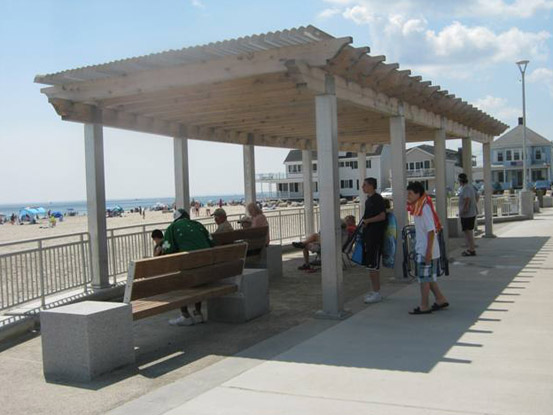
Timberpeg and our Independent Representative,  Samyn-D’Elia Architects are excited to be part of the new Hampton Beach project. Timberpeg provided the timber framing for the pavilions and shade structures located along the beach as well as one of the bathhouses.

Timberpeg Bathhouse and Shade Pavilions
The New Hampshire Department of Resources and Economic Development knew that the services at the Hampton Beach State Park needed to be replaced with facilities that could meet the demands of today. They turned to the NH Lakes Region architecture firm, Samyn-D’Elia Architects as the project architects working along with, ORW Landscape Architects and Planners, and Vanasse Hagen Brustlin Engineers (VHB) to transform the existing park in two phases. This team developed Feasibility Plans that called for a family-friendly hub that echoed local vintage architecture, yet was tough enough to handle crowds and harsh seaside conditions. The project then proceeded in a multi-phase construction schedule. Phase 1 included two new bathhouses and accompanying landscaping and site construction.


The architecture of these buildings reflects the iconic New England coastal shingle style. The bathhouses are, however, modern with regard to energy efficient features in materials and mechanical systems.  State of the art insulation will keep the building comfortable in all seasons.

The use of skylights is one example of sustainable energy features that were incorporated.  The skylights will reduce the use of electricity for lighting.  The post and beam wood trusses display the historic New England building technique.

 Visitors enjoying the beach  while taking a break from the hot sun under the timber frame shade structures provided by Timberpeg seen in the photo above and below.


You can learn more about this project and what else is planned at Samyn-D'Elia Architect's website.

Tuesday, October 25, 2011

Vermont Welcome Center Timber Frame Trusses

Timberpeg is proud to be supplying the timber frame trusses for the new Vermont Welcome Center being built on I-91 Southbound in Hartford, VT. The existing welcome center was outdated and in need of repair, and in an effort to encourage tourism, the state of Vermont chose to re-build the welcome center. After-all the center welcomed over 217,000 visitors in 2010 alone – and what better way to welcome visitors to the region than by building with the time-honored New England building tradition of timber framing.

Timberpeg was selected to provide the large timber frame trusses to support the open ceiling structure. The space will feel welcome, strong and secure when completed, and Timberpeg is proud to have a role in this project. Whether visitors will be coming here to New England for ski season, leaf peeping, hiking, hunting, camping or biking – we’re happy to play our part in welcoming guests to our beautiful neck of the woods.

Here is a photo of the timber frame trusses leaving our manufacturing facility in Claremont, NH on their way to the job site in Hartford, VT.

Thursday, February 10, 2011

Timber Frame Architect and Timberpeg Independent Rep Wins Award

Timberpeg Independent Representative, Timberframe Design, Inc./Samyn-D’Elia Architects, was recently awarded the People’s Choice Award for a Commercial project by the American Institute of Architects’ New Hampshire Branch for the Alpine Clinic located in Franconia, NH. The 15,000 SF timber frame orthopaedic clinic was one of 16 entries in the category. The style is reminiscent of the ski lodge with regard to the use of architectural features and materials. Congratulations, Tom Samyn and Ward D'Elia, for another well deserved award!

Friday, December 17, 2010

Timberpeg Timber Frame Independent Rep Nominated to Win Award

Timberpeg Independent Representative, Timber Frame Design, Inc./Samyn-D'Elia Architects have been nominated by the American Institute of Architects New Hampshire chapter to win two awards. The first is for a TIMBERPEG timber frame home and a timber frame orthopedic center they designed.(See photos below) Please vote for #15 in the residential section and for #5 in the commercial category.

Friday, November 19, 2010

Timber Frame Beach Project On Hampton Beach in NH

Timberpeg is working with Hampton Beach in New Hampshire on a new timber framed beach front project. Several timber frame pavilion shade structures and pergolas have already been built and they are beautiful. Check them out on our website. We will also be doing a timber frame bath house.
View More Photos

Check out the Hampton Beach Web Cam to see the timber frame project being built. Tune in soon, though. The timber frame is soon to be enclosed.