Showing posts with label Timber Frame Construction. Show all posts

Wednesday, May 16, 2012

Timber Frame Open Homes in North Carolina, New Hampshire, and New York

There are several Timberpeg Open Homes this Sunday, May 20th. Below are some pictures and details on the homes available to visit.

North Carolina

The two timber frame homes featured below are both located in Boone, North Carolina and are hosted by Timberpeg Independent Representative, Doug McGuire of Mountaineer Timberpeg.

Timberpeg Timber Frame Home Located in Boone, NC
The first home (pictured above) is custom designed and features a beautiful Douglas fir timber frame. The home is approximately 3,600 square feet and has 2 stories, 3 bedrooms, and 3 and a half bathrooms. The first floor includes a large master bedroom suite with a private office, large walk-in closet, fireplace and custom shower. A cathedral great room is open to the kitchen and dining room. The second level includes a bridge that connects two bedrooms on each wing and overlooks the great room. A cozy library is also located on the second floor.  There is also a conventionally framed "bonus room" located over the garage. Let us know you would like to visit this home or view more photos and details here.

Timberpeg Timber Frame Home Located in Boone, NC
The second home located in Boone that is available to see (pictured above) is a custom designed arts & craft / Adirondack style home.  The home is 4,300 square feet with 2 stories, 4 bedrooms and 3-1/2 bathrooms.  The home is framed with Douglas fir and the exterior is beautifully finished with a mixture of cedar shingles, wood siding, stone and stucco.  This home also features an ICF, Polysteel, lower level system, Passive Home design and was built under the Healthy Built Home guidelines. Let us know you would like to visit this home or view more photos and details here.

Timberpeg Timber Frame Home in Black Mountain, North Carolina

Timberpeg Independent Representative, Mountain Architects would like to invite you to see the above timber frame home located in Black Mountain, North Carolina. This home is a mountain retreat, custom designed by Architect Kenneth J. Wertheim, AIA.  This small 1,350 square foot, pine timber framed cabin retreat incorporates many green building products. The home features 2 bedrooms and lots of outdoor living space over looking dramatic mountain scenery. The home is located in a gated community and RSVP is required. Let us know you would like to visit this home or view more details here.

New Hampshire

Sutton, New Hampshire Timberpeg Timber Frame Home
The above home is custom designed and located in Sutton, NH. This home is considered a "hybrid timber frame," meaning part of the home is built using conventional or stick frame construction. In this particular home a spectacular Douglas fir timber frame is featured in the entry, kitchen, great room, dining area, the master suite entry, plus two second floor bedrooms and bathroom. The remainder of the home, including the attached oversized garage, features conventional construction. The timber frame portion of the house was enclosed with structural insulated panels and the roof was insulated using Timberpeg's energy efficient wrap & strap system. The walls and some ceilings were finished in skim coat plaster with tongue and groove spruce ceiling decks in the timber frame areas and in other locations of the home. The main living area is approximately 3,450 square feet plus a walkout basement that is partly finished with an additional bedroom, bathroom and family/recreation area. The home is still under construction but is entirely enclosed. Timberpeg Independent Representative, Old Hampshire Designs would like to invite you to Contact us for more details on this timber frame open home.

New York

Timberpeg Timber Frame Home Located in Stratford, New York
The home pictured above is located in Stratford, NY and is being built by Timberpeg Independent Representative, Marshall Scott. The home will be under construction during the time of the open home but it will be fully enclosed with mechanicals being installed. This home is a custom designed, traditional style home with 1,900 square feet, 2 stories, 2 bedrooms and 3 bathrooms. The home features an eastern white pine timber frame and has has an open kitchen, dining and great room. The master suite is located on the first floor and a second bedroom is located on the second floor as well as a large balcony/loft overlooking the great room. Additional features include a covered porch and a conventionally built mudroom/laundry. Let us know you would like to visit this home or view more details here.

And last, but certainly not least, Timberpeg Independent Representative, John Shafer of Tree House Post & Beam will be hosting an open home located in Wevertown, NY. We hope to have photos of this home soon. You can view a rendering and more details about this home here or let us know you would like to visit this home.

To view the listings of all the Timberpeg homes available to see this spring, visit the Timberpeg Spring Home Tours page. Or you can call us directly at 800-636-2424 or email at info@timberpeg.com.

Thursday, December 8, 2011

The Marriage of Post-and-Beam Homes with Precast Concrete Foundations

Timberpeg Independent Representative and Architect, Ken Wertheim, talks about using Precast Concrete Foundations in his Timberpeg homes in the below article. All photos featured in this post are of homes that were designed by Kenneth J. Wertheim, AIA.

Architect Ken Wertheim places a high priority on enriching mountain settings with his custom home designs. Once completed, his popular timber-framed homes serve as landscape accents to their natural surroundings.

Timber frame home featuring Superior Walls® foundation.
"My home designs primarily feature timber frame designs that complement their western North Carolina locations," says Wertheim, AIA and principal of his practice in Asheville, N.C. "I specialize in Timberpeg® projects that feature authentic timber framing on both the interior and exterior of the home, using mortise and tenon joinery. Timberpeg packages provide a weather-tight shell, including the timber frame structure, SIPS (structural insulated panel) wall and roof systems, as well as exterior finish materials."

This timber frame home is 1600 sq. ft. with 2 bedrooms.
Wertheim has married many of his post-and-beam homes with precast concrete foundation systems that also provide weather-tight packages. To achieve optimum energy-efficiency benefits, he starts by specifying Superior Walls® XiTM wall panels for his foundations.

"The 5,000 psi concrete strength of these wall systems is amazing," says Wertheim. "The walls come pre-insulated, so they provide the homeowners with an energy-efficient basement. And, the builders appreciate using them because they install in less than a day. That means a builder can start the construction process the day after the foundation system is installed."

Top-of-the-line Superior Walls Xi wall panels feature steel reinforced concrete and 2-1/2-inches of DOW® StyrofoamTM insulation. The panels are custom designed and constructed in a factory-controlled setting. Unique features of the Xi wall panels include:

- 5,000+ PSI concrete
- Steel-reinforced top bond beams, concrete studs and footer beams
- Horizontal steel rebar inside top and bottom beams
- Vertical steel rebar inside each stud
- Access holes for ease in wiring and plumbing
- Galvanized steel stud facing ready for drywall finishing
- Insulated corners, studs and bond beams

"Superior Walls products are resource efficient, using up to 70 percent less concrete in a new home than conventional foundations," says Dave Varner, president of Superior Walls of North Carolina. "Stud facings eliminate the need for additional wood framing prior to interior finishing. Using fewer materials helps reduce the carbon footprint of the new home's construction process."

Wertheim has specified Superior Walls systems for several dozen of his home projects over the past 12 years. One of his most recent home designs, in Black Mountain, N. C., used the Xi system as the foundation for the 2,800-square foot timberframe home.

2,800 sq. ft. timber frame home in Black Mountain, North Carolina, featuring Superior Walls® foundation.
"The family in this home enjoys the sense of ‘connection' with the mountain setting," says Wertheim. "Part of that connection is a sense of stability and security that comes from having a precast concrete foundation. The systems available from Superior Walls of North Carolina complement my overall home designs and bring long-lasting energy-efficiency benefits to the homeowners."

The Superior Walls insulated precast concrete wall systems specified by Wertheim in his projects have earned the Green Approved Product designation by the NAHB Research Center. Builders choosing to use Xi and R-5 foundations can earn up to 13 points on a project toward a National Green Building Certification.

The Green Approved Products Certificate #00071 provides builders the following points for the use of Superior Walls foundation systems:
• Practice 601.2 - 3 points - Structural systems/advanced framing techniques optimize material usage.
• Practice 601.5 (1-3) - 4 points - Precut/preassembled components, panelized, or precast assemblies are utilized for a minimum of 90% of floor, wall, and/or roof system.
• Practice 607.1 - 3 points - Products containing fewer materials are used to achieve the same end-use requirements as conventional products.
• Practice 701.4.3.1 (1) - Mandatory - Insulation is installed in accordance with the manufacturer's instructions or local code. Mandatory for certification.
• Practice 903.2.2 - 3 points - Capillary break is added on footing.

For additional details on Superior Walls products, visit www.superiorwalls.com or www.superiorwallsnc.com. For information on Mountain Architecture by Ken Wertheim, visit http://www.mtnarc.com/

Monday, November 7, 2011

Hampton Beach Redevelopment Project

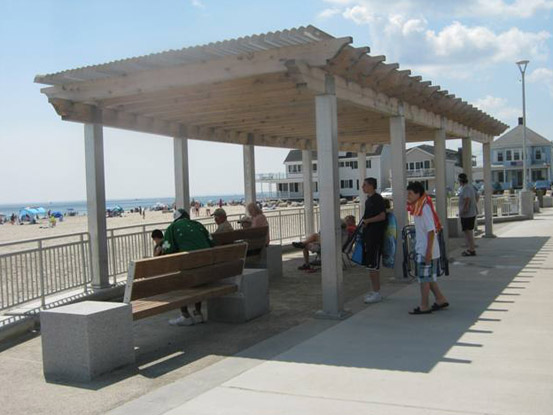
Timberpeg and our Independent Representative,  Samyn-D’Elia Architects are excited to be part of the new Hampton Beach project. Timberpeg provided the timber framing for the pavilions and shade structures located along the beach as well as one of the bathhouses.

Timberpeg Bathhouse and Shade Pavilions
The New Hampshire Department of Resources and Economic Development knew that the services at the Hampton Beach State Park needed to be replaced with facilities that could meet the demands of today. They turned to the NH Lakes Region architecture firm, Samyn-D’Elia Architects as the project architects working along with, ORW Landscape Architects and Planners, and Vanasse Hagen Brustlin Engineers (VHB) to transform the existing park in two phases. This team developed Feasibility Plans that called for a family-friendly hub that echoed local vintage architecture, yet was tough enough to handle crowds and harsh seaside conditions. The project then proceeded in a multi-phase construction schedule. Phase 1 included two new bathhouses and accompanying landscaping and site construction.


The architecture of these buildings reflects the iconic New England coastal shingle style. The bathhouses are, however, modern with regard to energy efficient features in materials and mechanical systems.  State of the art insulation will keep the building comfortable in all seasons.

The use of skylights is one example of sustainable energy features that were incorporated.  The skylights will reduce the use of electricity for lighting.  The post and beam wood trusses display the historic New England building technique.

 Visitors enjoying the beach  while taking a break from the hot sun under the timber frame shade structures provided by Timberpeg seen in the photo above and below.


You can learn more about this project and what else is planned at Samyn-D'Elia Architect's website.

Tuesday, October 25, 2011

Vermont Welcome Center Timber Frame Trusses

Timberpeg is proud to be supplying the timber frame trusses for the new Vermont Welcome Center being built on I-91 Southbound in Hartford, VT. The existing welcome center was outdated and in need of repair, and in an effort to encourage tourism, the state of Vermont chose to re-build the welcome center. After-all the center welcomed over 217,000 visitors in 2010 alone – and what better way to welcome visitors to the region than by building with the time-honored New England building tradition of timber framing.

Timberpeg was selected to provide the large timber frame trusses to support the open ceiling structure. The space will feel welcome, strong and secure when completed, and Timberpeg is proud to have a role in this project. Whether visitors will be coming here to New England for ski season, leaf peeping, hiking, hunting, camping or biking – we’re happy to play our part in welcoming guests to our beautiful neck of the woods.

Here is a photo of the timber frame trusses leaving our manufacturing facility in Claremont, NH on their way to the job site in Hartford, VT.

Thursday, January 20, 2011

Timberpeg Home Featured in Annapolis Home Magazine

Timberpeg customer, Dr. Ken Green, was recently featured in Annapolis Home Magazine along with his Timberpeg home, which he has fondly named "GREENNEST." When Dr. Green began his project of designing and building a timber frame home, he wanted it to be as "green" as possibly. He researched his many options for building a sustainable and efficient home. In fact, he is one of the few customers who actually visited the forests where the Forest Stewardship Council Certified wood for the timber frame was originally harvested. Visit the Timberpeg website to read the article, see photos and learn how Dr. Green built a sustainable and energy-efficient timber frame home.

Friday, December 10, 2010

Timber Frame Addition

Take a look at this small timber frame addition our Independent Representative, Tom Ela, is building near Milwaukee, Wisconsin. The timber frame office is obviously still under construction but it looks like it will be really nice. The first photo below is a rendering of the finished addition and the second is the frame as it stands now. More photos to come. Visit our "timber frame construction photos" page to see several other timber frame additions that we've been working on.


Friday, May 28, 2010

Timberpeg Timber Frame Independent Rep, Don Walkins on The Morning Blend

Once again, Timberpeg Independent Rep, Don Wolkins of Raven's Nest & Co., Inc. located in Omaha, Nebraska was featured on The Morning Blend. He discussed timber frame homes and working with Timberpeg to build a home in the Raven's Nest community. If you are looking for land or are planning to build in Nebraska, or even if you are just interested in learning more about Timberpeg, take a look at the segment. You'll have a chance to see photos of some of Timberpeg's most beautiful homes as well as pictures of Raven's Nest development located in Nebraska.

Great Timber Frame Floor Plans for Entertaining During a Long Holiday Weekend

Even though it's still spring, the long weekend that celebrates Memorial Day seems to be the kick-off for summer. This may be the weekend you take to go open your camp and get it ready for summer visitors. Or maybe you already did that so you could take this time to get together with family and friends and enjoy the beautiful long weekend.

It may also be the time that you notice all the things you would love to update or change about your vacation home. Maybe you want to open up your floor plan to allow more room for those large crowds. Or, you want more windows so you can see that beautiful view from EVERY room. Perhaps you want to add an addition to the home so you can comfortably fit all those summer guests. Whatever it is you want, Timberpeg has a timber frame floor plan to fit your needs. The below home is a great example but visit our Featured Timber Frame Floor Plans page to find more.

Wednesday, May 5, 2010

Timber Frame Home Recently Completed in Oregon

We just posted a new photo gallery of a Timberpeg home that was recently completed in Oregon. The homeowners were kind enough to send us photos of their new timber frame house! They haven't moved in furniture yet but the pictures are still great! What a beauty!


Wednesday, April 28, 2010

Timberpeg Timber Frame Independent Rep, Don Walkins on The Morning Blend


Timberpeg Independent Rep, Don Wolkins of Raven's Nest & Co., Inc. located in Omaha, Nebraska will be featured on The Morning Blend. He will discuss timber frame homes and working with Timberpeg to build a home in the Raven's Nest community. If you live in the area, we hope you can tune in to the program this Friday, April 30 at 9 am CST.

Wednesday, March 31, 2010

Energy Efficient Timberpeg Timber Frame Home Just Completed

Timberpeg customer, Dr. Kenneth Green of SusDev Tech, Inc., just completed his home he fondly refers to as "GREENNEST." This home has many energy efficient and sustainable building features. Included in the Timberpeg package, as usual, are FSC certified Douglas fir timbers, Energy Star windows as well as energy efficient wall and roof enclosures and exterior siding materials. The home also features many other sustainable and energy efficient materials. Read more about this timber frame home, GREENNEST, here.  


Wednesday, December 30, 2009

Timberpeg and the Savvy Homebuyer


Check out this video on YouTube produced by the award winning television show "The Savvy Homebuyer". Timberpeg Regional Sales Manager, Dave Raabe talks about the process of designing and building a timber frame home. View photos and virtual "tours" of many Timberpeg houses.

Tuesday, November 24, 2009

Television Show Featuring Timberpeg

Timberpeg and Independent Representative Old Hampshire Designs are excited to announce that we will be featured on the award winning television show The Savvy Homebuyer.

If you are in the greater Boston area, tune in to:
CBS-WBZ Channel 4
Saturday, November 28th, 2009 at 2:30pm

Click on the image below for a sneak peak on YouTube:

You'll have the chance to hear first hand what it's like to work with a Timberpeg Independent Representative and you'll get to see several beautiful homes, both small and large. You'll also see the reason why so many people choose to build a home in the Dartmouth-Lake Sunapee region of New Hampshire.

Thursday, November 5, 2009

Barn Style Timber Frame Home


Take a look at this barn style Timberpeg home located in NY. We just added a photo gallery of the home. The homeowners were kind enough to share them with us!

Wednesday, October 21, 2009

Timber Frame Open House

November 7th, 1:00pm - 4:00pm
Location: Below Home Located in Purcellville, VA
The Renewable Energy Resources & Timber Framing Seminar that was scheduled for this day has been postponed. The seminar will be rescheduled for some time in January. Stay tuned for the announcement of the new date and times!

You are still free to visit and take a tour of this beautiful timber frame on November 7th. The Kenney's would love to chat with you!
Topics for January Seminar Will Include:
  • How to implement solar, wind and water into your Timberpeg® home.
  • Why a Timberpeg® home is considered "Green" and how the home can save on energy consumption resulting in lower energy bills.
  • How to live totally "off the grid", or "grid tied."
  • How to sell excess power back to the grid, or back up systems for power outages and short term emergencies.
For more information, please contact:
Steve or Joanne Kenney, Hidden Creek Timber Homes
Phone: (703) 772-9027
Email: info@hiddencreektimberhomes.com
Or
Mike Stoner, Tuscarora Timber Homes
Phone: (877) 379-5647
Email: sales@tuscaroratimberhomes.com

Friday, May 15, 2009

Timberpeg Timber Frame Homes Win Big at the Cornerstone Awards

Timberpeg is proud to have won 6 awards at this years Home Builders and Remodelers Association of New Hampshire's Cornerstone Awards.

GOLD - "New Construction Single Family - Detached $1 - $1.5 Million"

You may recognize this home, which is often displayed on the home page of our website, because of its beautiful "curbside" appeal. The HBRANH must have felt the same way since they awarded this 4100 square foot Timberpeg® home the Gold Award in this category. This home was built by Timberpeg Independent Representative Smith & Robertson.
VIEW HOME DESCRIPTION

GOLD - "New Construction Single Family - Detached $800,000 - $1 Million"
This home w
as highlighted in our 2009 Winter/Spring Newsletter and certainly deserves the recognition it received from the HBRANH. Located in Concord, MA, this home has a beautiful view of the Sudbury River from every room. Upstairs is a balcony leading to a special feature - an elevated space, fondly known as “the perch” by the homeowner, overlooking the great room, with a one hundred and eighty degree view of the river.
VIEW HOME DESCRIPTION


SILVER - "New Construction Single Family - Detached $450- $650 Thousand"
This home was highlighted in our 2008 Summer/Fall Newsletter and had already received an award from Timber Home Living magazine. Located in Plymouth, VT and fondly known "in-house" as the "Hawk Mountain," this home has caught the eye of many website visitors. As one of our most popular plans, at only 1900 square feet, it is no surprise that this home received attention.
VIEW HOME DESCRIPTION

SILVER - "New Construction Single Family - Detached $650 - $800 Thousand"
This North Carolina mountain home is a “hybrid” design, combining a timber framed central core with conventionally built wings on either side. Designed by Timberpeg Independent Representative and Architect, Ken Wertheim, AIA, this home is 3200 square feet. A unique master bedroom loft is located above the kitchen, overlooks the great room and has grand views of the beautiful king post trusses.
VIEW HOME DESCRIPTION


GOLD - "Best Brochure "
A lot of hard work and time went into designing and producing the "New" brochure and DVD. It is exciting to have received this recognition for our efforts here in the marketing department. And we could not have done this without the help of many of our employees, Independent Representatives and of course our wonderful customers who allowed us to feature their homes and interview them for the DVD.

SILVER - "Most Creative Website "
The Timberpeg website also won an award. If it wasn't for the help from our fabulous Independent Representatives and customers our website would not be as useful and attractive to all that visit. We appreciate everyone's help in constantly submitting project pictures for both completed homes and construction progress and keeping us up to date with any open homes, frame raisings or seminars you may be holding. These are some of the most popular features on our website and we appreciate all the help you give to make sure the site stays fresh and attractive!