Showing posts with label Timberpeg News. Show all posts

Thursday, December 8, 2011

The Marriage of Post-and-Beam Homes with Precast Concrete Foundations

Timberpeg Independent Representative and Architect, Ken Wertheim, talks about using Precast Concrete Foundations in his Timberpeg homes in the below article. All photos featured in this post are of homes that were designed by Kenneth J. Wertheim, AIA.

Architect Ken Wertheim places a high priority on enriching mountain settings with his custom home designs. Once completed, his popular timber-framed homes serve as landscape accents to their natural surroundings.

Timber frame home featuring Superior Walls® foundation.
"My home designs primarily feature timber frame designs that complement their western North Carolina locations," says Wertheim, AIA and principal of his practice in Asheville, N.C. "I specialize in Timberpeg® projects that feature authentic timber framing on both the interior and exterior of the home, using mortise and tenon joinery. Timberpeg packages provide a weather-tight shell, including the timber frame structure, SIPS (structural insulated panel) wall and roof systems, as well as exterior finish materials."

This timber frame home is 1600 sq. ft. with 2 bedrooms.
Wertheim has married many of his post-and-beam homes with precast concrete foundation systems that also provide weather-tight packages. To achieve optimum energy-efficiency benefits, he starts by specifying Superior Walls® XiTM wall panels for his foundations.

"The 5,000 psi concrete strength of these wall systems is amazing," says Wertheim. "The walls come pre-insulated, so they provide the homeowners with an energy-efficient basement. And, the builders appreciate using them because they install in less than a day. That means a builder can start the construction process the day after the foundation system is installed."

Top-of-the-line Superior Walls Xi wall panels feature steel reinforced concrete and 2-1/2-inches of DOW® StyrofoamTM insulation. The panels are custom designed and constructed in a factory-controlled setting. Unique features of the Xi wall panels include:

- 5,000+ PSI concrete
- Steel-reinforced top bond beams, concrete studs and footer beams
- Horizontal steel rebar inside top and bottom beams
- Vertical steel rebar inside each stud
- Access holes for ease in wiring and plumbing
- Galvanized steel stud facing ready for drywall finishing
- Insulated corners, studs and bond beams

"Superior Walls products are resource efficient, using up to 70 percent less concrete in a new home than conventional foundations," says Dave Varner, president of Superior Walls of North Carolina. "Stud facings eliminate the need for additional wood framing prior to interior finishing. Using fewer materials helps reduce the carbon footprint of the new home's construction process."

Wertheim has specified Superior Walls systems for several dozen of his home projects over the past 12 years. One of his most recent home designs, in Black Mountain, N. C., used the Xi system as the foundation for the 2,800-square foot timberframe home.

2,800 sq. ft. timber frame home in Black Mountain, North Carolina, featuring Superior Walls® foundation.
"The family in this home enjoys the sense of ‘connection' with the mountain setting," says Wertheim. "Part of that connection is a sense of stability and security that comes from having a precast concrete foundation. The systems available from Superior Walls of North Carolina complement my overall home designs and bring long-lasting energy-efficiency benefits to the homeowners."

The Superior Walls insulated precast concrete wall systems specified by Wertheim in his projects have earned the Green Approved Product designation by the NAHB Research Center. Builders choosing to use Xi and R-5 foundations can earn up to 13 points on a project toward a National Green Building Certification.

The Green Approved Products Certificate #00071 provides builders the following points for the use of Superior Walls foundation systems:
• Practice 601.2 - 3 points - Structural systems/advanced framing techniques optimize material usage.
• Practice 601.5 (1-3) - 4 points - Precut/preassembled components, panelized, or precast assemblies are utilized for a minimum of 90% of floor, wall, and/or roof system.
• Practice 607.1 - 3 points - Products containing fewer materials are used to achieve the same end-use requirements as conventional products.
• Practice 701.4.3.1 (1) - Mandatory - Insulation is installed in accordance with the manufacturer's instructions or local code. Mandatory for certification.
• Practice 903.2.2 - 3 points - Capillary break is added on footing.

For additional details on Superior Walls products, visit www.superiorwalls.com or www.superiorwallsnc.com. For information on Mountain Architecture by Ken Wertheim, visit http://www.mtnarc.com/. 

Monday, November 7, 2011

Hampton Beach Redevelopment Project

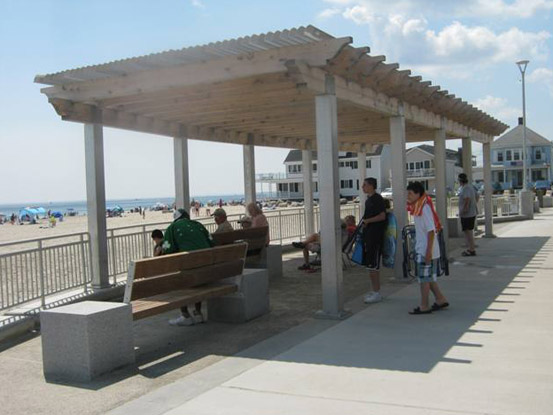
Timberpeg and our Independent Representative,  Samyn-D’Elia Architects are excited to be part of the new Hampton Beach project. Timberpeg provided the timber framing for the pavilions and shade structures located along the beach as well as one of the bathhouses.

Timberpeg Bathhouse and Shade Pavilions
The New Hampshire Department of Resources and Economic Development knew that the services at the Hampton Beach State Park needed to be replaced with facilities that could meet the demands of today. They turned to the NH Lakes Region architecture firm, Samyn-D’Elia Architects as the project architects working along with, ORW Landscape Architects and Planners, and Vanasse Hagen Brustlin Engineers (VHB) to transform the existing park in two phases. This team developed Feasibility Plans that called for a family-friendly hub that echoed local vintage architecture, yet was tough enough to handle crowds and harsh seaside conditions. The project then proceeded in a multi-phase construction schedule. Phase 1 included two new bathhouses and accompanying landscaping and site construction.


The architecture of these buildings reflects the iconic New England coastal shingle style. The bathhouses are, however, modern with regard to energy efficient features in materials and mechanical systems.  State of the art insulation will keep the building comfortable in all seasons.

The use of skylights is one example of sustainable energy features that were incorporated.  The skylights will reduce the use of electricity for lighting.  The post and beam wood trusses display the historic New England building technique.

 Visitors enjoying the beach  while taking a break from the hot sun under the timber frame shade structures provided by Timberpeg seen in the photo above and below.


You can learn more about this project and what else is planned at Samyn-D'Elia Architect's website.

Friday, March 18, 2011

Timber Frame Home In Omaha Nebraska

A Timberpeg home that was built in Omaha, Nebraska was recently featured in Omaha Magazine in a special Omaha Home section of the publication. The home was designed by architect Kurt Suhr of Lincoln, NE and built by Mark Bohn of Ashland, NE. The interior design of the home was done by Diane Luxford of Omaha. Read the article on this timber frame home. You can also read other articles featuring Timberpeg timber frame projects by visiting the Timberpeg website directly at www.timberpeg.com/asSeenIn.

Thursday, February 10, 2011

Timber Frame Architect and Timberpeg Independent Rep Wins Award

Timberpeg Independent Representative, Timberframe Design, Inc./Samyn-D’Elia Architects, was recently awarded the People’s Choice Award for a Commercial project by the American Institute of Architects’ New Hampshire Branch for the Alpine Clinic located in Franconia, NH. The 15,000 SF timber frame orthopaedic clinic was one of 16 entries in the category. The style is reminiscent of the ski lodge with regard to the use of architectural features and materials. Congratulations, Tom Samyn and Ward D'Elia, for another well deserved award!

Monday, January 31, 2011

Lake Norman Timber Frame Company Owner/Designer Wins Top Design Award

Timberpeg Independent Representative, Bruce Hafley, president and chief designer for Timberframe Carolina, Inc. was recently honored by the Lake Norman Home Builders Association (LNHBA) with a home design award in conjunction with its Best of the Lake design competition. Timberframe Carolina was honored with a first-place award among 44 entries judged by a panel of independent industry experts.

The new custom timber frame home located on Lake Wylie was designed by Timberframe Carolina with Hafley as its chief designer. The first-place award was given in the category for a new custom home valued between $700,000 and $1 million. The Craftsman Style home blended with its setting by incorporating warm natural materials such as field stone and cedar siding.  On the inside, a superior hand crafted feel was created by the warm and clean lines of the timber frame.  The casually elegant atmosphere is a great setting for the family to gather.  The judges comments included: “Warm and consistent use of theme materials.” and  “Thoughtful planning for site and customer use.”

Thursday, January 20, 2011

Timberpeg Home Featured in Annapolis Home Magazine

Timberpeg customer, Dr. Ken Green, was recently featured in Annapolis Home Magazine along with his Timberpeg home, which he has fondly named "GREENNEST." When Dr. Green began his project of designing and building a timber frame home, he wanted it to be as "green" as possibly. He researched his many options for building a sustainable and efficient home. In fact, he is one of the few customers who actually visited the forests where the Forest Stewardship Council Certified wood for the timber frame was originally harvested. Visit the Timberpeg website to read the article, see photos and learn how Dr. Green built a sustainable and energy-efficient timber frame home.

Monday, January 17, 2011

Timber Frame Shows this Weekend - Pennsylvania, Vermont and Missouri

Come learn about Timberpeg timber frames at three shows this weekend. Timberpeg will have a booth at the Log & Timber Frame Show in King of Prussia, Pennsylvania, the Log & Timber Frame Show in Essex Junction, Vermont, and also at the Sport, Gun and Outdoor Show located in St. Joseph, Missouri. See show details below:

LOG & TIMBER FRAME SHOW - King of Prussia, PA
January 21 - 11am-6pm
January 22 - 10am-6pm
Januray 23 - 10am-4pm


Valley Forge Convention Center
Main Level-1200 First Avenue
Show Website: http://www.thelogandtimberhomeshow.com/shows/86
Hosted by Timberpeg Independent Rep:
George Donovan
Phone (215) 795-2400
Email george@gjdonovan.com
www.gjdonovan.com

LOG & TIMBER FRAME HOME SHOW - Essex Junction, VT
January 21- Noon-7pm
January 22 - 10am-7pm
January 23 - 10am-5pm


Champlain Valley Expo Center
Show Website: www.americasbestshows.com/vermont_log_home_timber_frame_show.shtml
Hosted by Timberpeg Independent Rep:
Mark Elliott, Vermont Home Specialties, Inc.
Phone: (800) 896-4930 or (802) 684-1024
Email: vthome@vthomespecialties.com


SPORT, GUN & OUTDOOR SHOW - St. Joseph, MO

January 22 - 9am-5pm
January 23 - 10am-4pm


St. Joseph Civic Arena
Show Website: http://www.stjoesportshow.com/
Hosted by Timberpeg Independent Rep:
Dale Dickkut, The Resource Company
Phone (660) 744-4646
Email: ddickkut@rpt.coop

Wednesday, January 5, 2011

New Photos Added to the Timberpeg Website

 
View More Photos of this Home
As you drive towards the cul-de-sac where Beth and Don’s home is situated, your eyes are immediately drawn to the pristine stained glass window arched above the impressive Douglas fir timbered entrance. One of two stained glass windows from a 19th century church in South Carolina, these one-of-a-kind finds discovered by Beth more than 30 years ago had been stored for safe-keeping until she and husband, Don, could bring them back to glory in their retirement home.


View More Photos of this Home
Like many couples, Beth and Don wanted to build a special home on their waterfront lot of 30 years … a lot they had hand-picked from among the first available along Lake Norman. The home had to be designed just for them, combining special memories of many years together with special finds and their dream of what their retirement home should be.  Their love of the mountains influenced the look they wanted for their home. However, the rustic look of many homes didn't depict the casual elegance they also desired. While Don liked the log appearance, Beth was concerned about the interior and didn't want to lose the appeal that a traditional influence brings.

After extensive research, a friend suggested that a timber framed home might be the way to achieve their desire. Upon their friend's referral, they visited a TIMBERPEG® home constructed in the area. Seeing first-hand how easily the home combined the warmth and grandeur of natural woods with more traditional fixtures, materials, and design convinced them that achieving a casual elegance in a mountainesque home on the lake was indeed possible.

View More Photos of this Home
To make their home a reality, Beth and Don quickly engaged Bruce Hafley of Timberframe Carolina to begin the design process.  “We started from just an exterior photograph of a log home they found attractive,” says Hafley, "and then adapted it with Don's desires for the exterior and Beth's concern for the interior characteristics."

Then Beth and Don chose cedar and redwood-colored semi-transparent stains to enhance and protect the natural wood grain of the siding and trim. By pre-staining the siding material before attaching it to the home, maintenance issues were minimized, which was important for the couple, as they wanted to enjoy their retirement with low exterior maintenance.

View More Photos of this Home
Beth desired that the interior of the home maintain openness while still offering an intimate, comfortable feel. She was excited about the flexibility of interior options a Timberpeg design offers.  She found the timber posts and beams added visual depth and character to the interior surroundings, while not producing an overwhelming rustic look.  To compliment the posts and beams, she elected to use a combination of Timberpeg’s white pine T&G paneling with painted sheetrock in select areas.  To keep the rooms light and airy, window treatments were not used. “With the timbers framing the windows, there’s no need for window treatments” states Beth.


Natural light was identified early in the design process as being important to Beth.  Since the timber posts support the weight of the structure, greater flexibility was available for the placement of windows in a multiple design to fully capture the stunning lake view.  An entire wall became windows - a view to the world.  Windows were selectively placed to take advantage of the directional sun-light and their spectacular long water views across the lake.  For example, when looking out their great room windows at the lake, the vertical timbers separating these windows mimic the trees thus enhancing the effect of bringing the outdoors inside. In addition, the incoming natural light blending with the multiple wood tones inside further enhances the ambiance of each room.

In the end, Beth and Don’s home is a shining example of marrying rustic appeal with casual elegance.  “We are so glad we didn’t go with log construction.  The post and beam timber framing construction gave us the flexibility and diversity for each of us to get what we wanted.” Now, they are enjoying their little piece of heaven on the lake.

Friday, December 17, 2010

Timberpeg Timber Frame Independent Rep Nominated to Win Award

Timberpeg Independent Representative, Timber Frame Design, Inc./Samyn-D'Elia Architects have been nominated by the American Institute of Architects New Hampshire chapter to win two awards. The first is for a TIMBERPEG timber frame home and a timber frame orthopedic center they designed.(See photos below) Please vote for #15 in the residential section and for #5 in the commercial category.

Friday, December 10, 2010

Timber Frame Addition

Take a look at this small timber frame addition our Independent Representative, Tom Ela, is building near Milwaukee, Wisconsin. The timber frame office is obviously still under construction but it looks like it will be really nice. The first photo below is a rendering of the finished addition and the second is the frame as it stands now. More photos to come. Visit our "timber frame construction photos" page to see several other timber frame additions that we've been working on.


Friday, November 19, 2010

Timber Frame Beach Project On Hampton Beach in NH

Timberpeg is working with Hampton Beach in New Hampshire on a new timber framed beach front project. Several timber frame pavilion shade structures and pergolas have already been built and they are beautiful. Check them out on our website. We will also be doing a timber frame bath house.
View More Photos

Check out the Hampton Beach Web Cam to see the timber frame project being built. Tune in soon, though. The timber frame is soon to be enclosed.

Tuesday, October 26, 2010

Timberpeg Timber Frame Representative Earned the Certified Green Professional (CGP) Designation

Timberpeg Independent Representative, J. Michael Hill of F.M. Properties, Inc., located in Middletown, Rhode Island, earned the Certified Green Professional (CGP) designation and has been awarded the National Association of REALTORS’ (NAR’s) Green Designation, the only green real estate professional designation, recognized by NAR.

Timberpeg has many local timber frame representatives around the country who are Certified Green Building Professionals. A few of our Independent Representatives are LEED AP and many have various other green building certifications. To learn more about these timber frame experts and view energy efficient timber frame homes, visit our Building Green page.

Thursday, October 14, 2010

Mariposa, California Timberpeg Home to Reach Net-Zero

This TIMBERPEG home, located in Jerseydale (Mariposa), California is extremely energy efficient and, combined with the 7 kW solar array north of the house, is well on its way to yielding a net zero energy house.  Or put more simply, no bills for propane or electricity to heat, cool or run the house.

You can visit this this timber frame home THIS Sunday, October 17th from 10:00am-4:00pm. There will also be a free design seminar at noon.
Click Here for More Information on the Home Tour and Photos.

Read more about the energy efficiency of this home below (written by the homeowners):

First, the house was designed for this specific property to maximize not only the view of the ponds on the property and surrounding ridges, but also for energy efficiency though use of materials, orientation and placement on the property.   The timber frame house has an outer envelope of Structural Insulated Panels (“SIPs”) that produce a very well insulated and airtight structure.  Double pane energy efficient windows have been installed and their solar gain characteristics were evaluated and chosen to minimize solar heating on the south and west side of the house during the summer.  A passive solar heated garden room is located on the southern corner of the house with window heights and roof overhangs appropriate to maximize passive solar heating in the winter and minimize solar gain during the summer.

Second, the house is heated and cooled via a geothermal heat pump that uses a 3-acre pond on the property as the heat source (winter) or heat sink (summer).  Measured performance last winter showed that for every 1 kW of electricity used, 6 kW of heat was extracted from the pond and distributed around the house either via radiant floor heating (preferred) or via forced air.   During the summer, heat is pumped from the house into the pond and the cooled air is circulated around the house via forced air ducts.  The house is divided into various zones for heating and cooling and temperatures are controlled using 13 thermostats.  Considerable federal tax credits (30% uncapped) are offered for installation of geothermal heat pumps, as the federal government recognizes geothermal as the most efficient way of heating and cooling a house.

While an airtight house is very good from a heating and cooling efficiency standpoint, air quality can suffer if outside and inside air are not exchanged on a regular basis.  This is the job of our Energy Recovery Ventilation (“ERV”) system that allows exchange of outside and inside air while using a heat (and moisture) exchanger to recover most of the energy used to heat or cool the inside air. 

Third, we have installed energy efficient appliances and lighting, including extensive use of LED lighting fixtures and bulbs (there are no inefficient incandescent light bulbs in the house).  Our cook top is an induction cook top manufactured by Miele.  Not only is an induction cook top the most energy efficient way of cooking, our decision to purchase it eliminated any need for propane in the house.  (We do have propane for our back-up generator.)  All the other kitchen appliances are also produced by Miele, which markets high end products that are relatively energy efficient.

Forth, electricity is generated on-site by a 7 kW solar array.   The house is “all electric” in that there is no other source of heat such as propane or natural gas.  Thus generation of electricity on-site is the other half of the energy efficiency/zero energy bills equation.  The house is “on-grid” and so, during the winter, we do use more electricity than we generate.  Our biggest electricity bill once we had our solar panels and PG&E net metering installed was $165 for February.  We were pretty much breaking even by April and May and generating a $100 plus credit per month during the late spring summer months (June and July) for electricity fed back into the grid. Thus, achieving net zero energy bills for the year seems realistic.

Fifth, the climate at our elevation (3800 feet) means that, while we have some snow in the winter, the summers are relatively cool.  This, combined with the design of the house, minimizes the need for air conditioning.  Thus we are using electricity for heat during the winter months when electricity is less expensive (e.g. <9 cents a kW hour) and putting electricity back into the grid during the summer afternoons when electricity is worth at least 31 cents a kW hour.  

These five factors combine to result in a house that is not only very comfortable, but also very energy efficient and capable of putting energy back into the grid when others need it most.

Tuesday, July 6, 2010

Timberpeg Regional Sales Manager, Roy Conant, 40 Year Anniversary

Congratulations, Roy! On July 6, 1970 Roy Conant of Timberpeg® began working with our sister company, Real Log Homes and was there when our first timber frame was cut and raised 1972 - back when Timberpeg® was known as Cluster Shed.

He is one of the most knowledgeable employees at Timberpeg and we are proud he is still as enthusiastic as that first day! If you have been a customer of Roy's, have worked with him or even just know him, you will agree, he deserves a HUGE CONGRATULATIONS! Thanks for everything you've done, Roy!  

Send Roy and email to congratulate him.


Friday, May 28, 2010

Timberpeg Timber Frame Independent Rep, Don Walkins on The Morning Blend

Once again, Timberpeg Independent Rep, Don Wolkins of Raven's Nest & Co., Inc. located in Omaha, Nebraska was featured on The Morning Blend. He discussed timber frame homes and working with Timberpeg to build a home in the Raven's Nest community. If you are looking for land or are planning to build in Nebraska, or even if you are just interested in learning more about Timberpeg, take a look at the segment. You'll have a chance to see photos of some of Timberpeg's most beautiful homes as well as pictures of Raven's Nest development located in Nebraska.

Wednesday, May 12, 2010

Is Making Your House Energy Efficient Worth It?

Timberpeg Independent Representative, Don Wolkins of Raven's Nest & Co., Inc. talks to local television station about the "good and bad" investments that can be made regarding purchasing energy efficient appliances for your home. Watch the story.

Wednesday, April 28, 2010

Timberpeg Timber Frame Independent Rep, Don Walkins on The Morning Blend


Timberpeg Independent Rep, Don Wolkins of Raven's Nest & Co., Inc. located in Omaha, Nebraska will be featured on The Morning Blend. He will discuss timber frame homes and working with Timberpeg to build a home in the Raven's Nest community. If you live in the area, we hope you can tune in to the program this Friday, April 30 at 9 am CST.

Friday, April 23, 2010

Timber Frame Open Homes

Timberpeg's National Spring Open Home Event Begin's this Sunday!
Check out our website to find one near you
.
The timber frame open homes are located all over the country and will be shown this Sunday, April 25th or next Sunday, May 2nd (and some will be shown both Sundays!).

Our website has photos of most of the timber frame homes and many of the homes even have a gallery of the construction process linked.